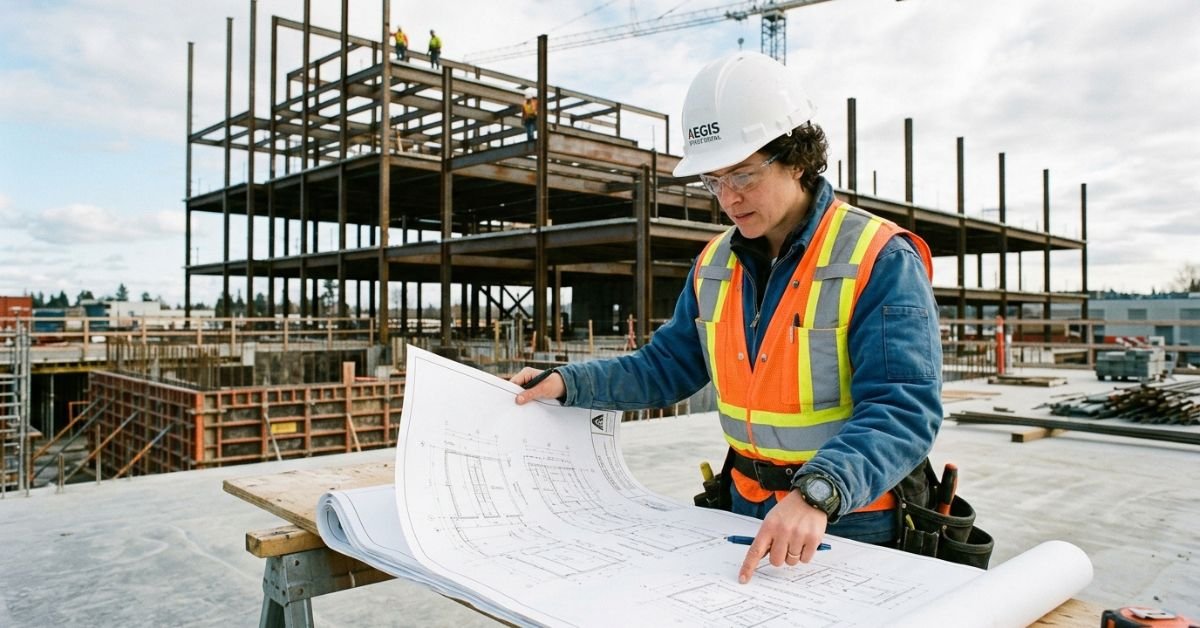
Most people searching for a structural engineer near me have already had a nasty surprise, which is that structural engineering was never in the builder’s quote. It is one of the most commonly omitted items in a build budget, and any structural engineer near me search usually starts the moment someone realises the beam over their knocked through wall needs designing by a professional before Building Control will sign anything off.
The good news is that the fees are modest against the build, and they follow a clear pattern once you know what you are buying.
The Short Answer
For most domestic projects in 2026, a structural engineer costs somewhere between £300 and £2,500, depending entirely on what the job actually involves.
A single beam calculation for a knocked through wall sits at the bottom. A full structural package for an extension or loft conversion sits at the top. That is a wide range because it covers very different amounts of work, so the useful figures are the ones broken down by job type.
One thing to be clear on before the numbers. Every fee below is for the engineer’s design work only. It does not include the steel itself, the builder’s labour, or the making good afterwards. Those are separate budgets.
Cost by Job Type
These are typical 2026 UK fees, consistent across multiple published guides and practice fee lists.
| Job | Typical 2026 fee |
| Single beam or RSJ calculation | £300 to £600 |
| Load-bearing wall removal | £300 to £700 |
| Structural inspection or site visit | £175 to £350 |
| Structural report | £500 to £2,000 |
| Loft conversion package | £750 to £2,200 |
| Rear extension package | £750 to £2,500 |
| Larger package with full drawings | £1,200 to £3,000 |
London tends to run at the upper end of these, and often slightly above, because rates are higher inside the M25. That premium buys something real though, which is local knowledge of borough Building Control requirements, party wall considerations and the typical construction of London property types.
Why the Range Is So Wide
Three things move a fee within these bands, and understanding them helps you read a quote.
Calculations only, or calculations plus drawings. A calculation package is the numbers Building Control needs. Drawings are the plans and sections your builder works from. Some simple jobs need only calculations. Larger ones need both, and drawings cost more but leave the builder in no doubt about what to install.
Whether a site visit is included. A desk based beam calculation from your architect’s drawings is cheaper than one requiring the engineer to visit and inspect existing construction. Wall removal calculations, for instance, can run from under £100 where no visit is needed up to several hundred where one is.
Complexity and property type. A single beam is straightforward. Multiple beams, awkward support conditions, difficult foundations or a listed building all add to the fee. Period properties in particular can carry surprises that a standard house does not.
Why No Fixed Fee Scale Exists
People sometimes expect a published rate card, and there is a reason there isn’t one.
Professional bodies stopped publishing recommended fee scales decades ago, following competition rulings, and RIBA ended its fee surveys in 2009. Under current competition law, firms set their own fees independently. That is why two quotes for the same work can differ noticeably, and it is exactly why getting more than one quote matters.
Most residential work is now priced as a fixed fee rather than an hourly rate, which is better for homeowners because the cost is known before the work starts. Where hourly rates do apply, usually for open ended investigation, they run roughly £90 to £200 an hour, so a defined fixed fee is almost always the better arrangement for a clear scope.
When You Actually Need One
You need a structural engineer whenever something holding the house up is removed, altered or asked to carry more load. In practice that covers most extensions and every loft conversion.
Removing a load bearing wall, which is the most common trigger. Any beam or lintel. Loft conversions, because the existing ceiling joists were never designed to carry a floor. Chimney breast removal. New openings in existing walls. And foundations for the extension itself.
Building Control will require the calculations before signing off structural work, so this is not optional. What does not need one is genuinely non structural work: a partition that carries nothing, a like for like window replacement, or internal fit out. When in doubt, a short conversation confirms it before you pay for anything.
Make Sure You Are Buying the Right Service
One mistake worth avoiding is paying for a survey when you need a calculation, or the reverse.
A structural survey is a broad inspection of a building’s condition. A calculation package is the specific design work for a defined alteration. They are different services at different prices, and buying the wrong one wastes money. Be clear with the engineer about what your project actually requires, and let them confirm it.
It is also worth checking chartered status. The letters MIStructE, CEng or MICE indicate a professional whose work carries proper standing with Building Control and is backed by professional indemnity insurance. If a design ever fails, those calculations are the document everyone returns to.
How to Keep the Cost Sensible
Three practical steps.
Get at least two quotes, because fixed fees for identical work vary between practices and there is no standard rate to fall back on.
Confirm the fee is fixed and states clearly whether it includes both calculations and drawings, so there is no gap when Building Control asks for something the quote did not cover.
Involve the engineer early rather than after the design is fixed. Beam span drives cost, and beam span is a design decision. Tested while the layout is still fluid, a smaller and cheaper structural solution is often possible. For a fuller breakdown of how much does a structural engineer cost across different project types, it pays to check the detail before committing.
Extension Architecture keeps a structural engineer within the same team as the design staff, which removes the handoff between design and calculations entirely, and means the structural approach is considered while the scheme is still being drawn rather than after.